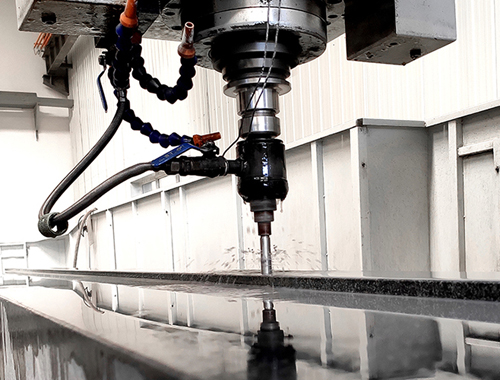
In the realm of precision granite manufacturing, making a claim about accuracy is easy, but proving it is an exact science. Whether a granite base is destined for a Coordinate Measuring Machine (CMM) or a semiconductor lithography system, "good enough" is never acceptable.
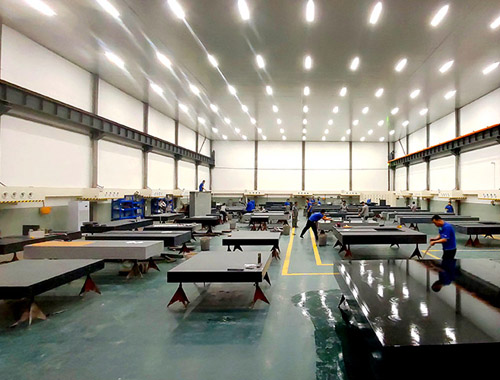
At our facility, precision is not just a goal; it is a measurable, traceable reality. This reality is guaranteed by our state-of-the-art metrology laboratory and a comprehensive suite of advanced inspection instruments.
1. The Right Tools for Sub-Micron Metrology
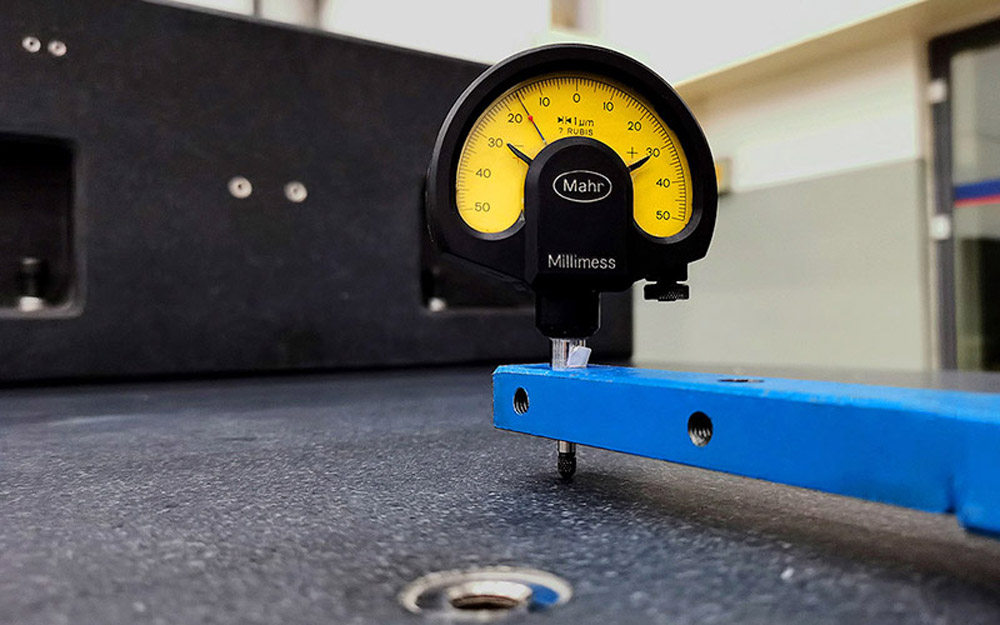
Measuring the flatness, straightness, and perpendicularity of large granite components requires instruments that are exponentially more accurate than the parts themselves. Our quality control process relies on industry-leading equipment:
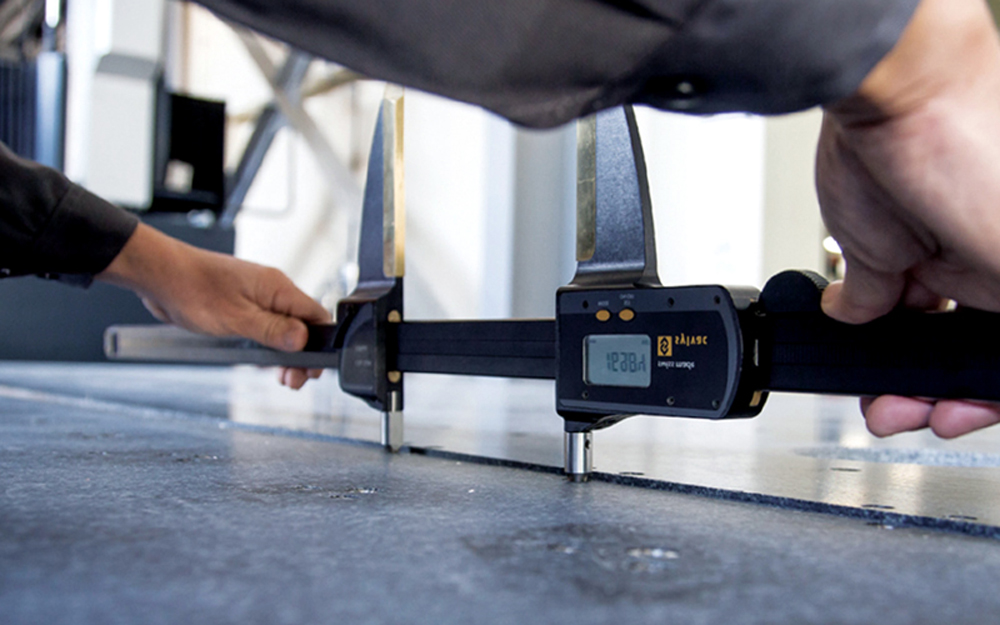
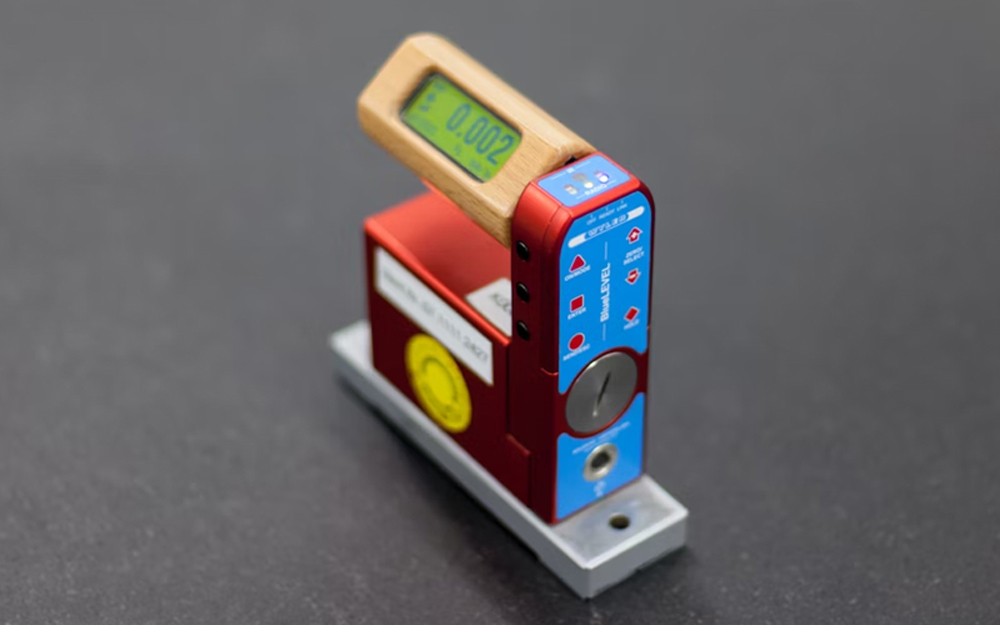
(1)High-Precision Electronic Levels: These are the backbone of our flatness inspection. Capable of detecting microscopic variations (often with a resolution of 0.001 mm/m), these digital levels map the surface topography of the granite, guiding our technicians during the final hand-lapping process until Grade 00 or 000 perfection is achieved.
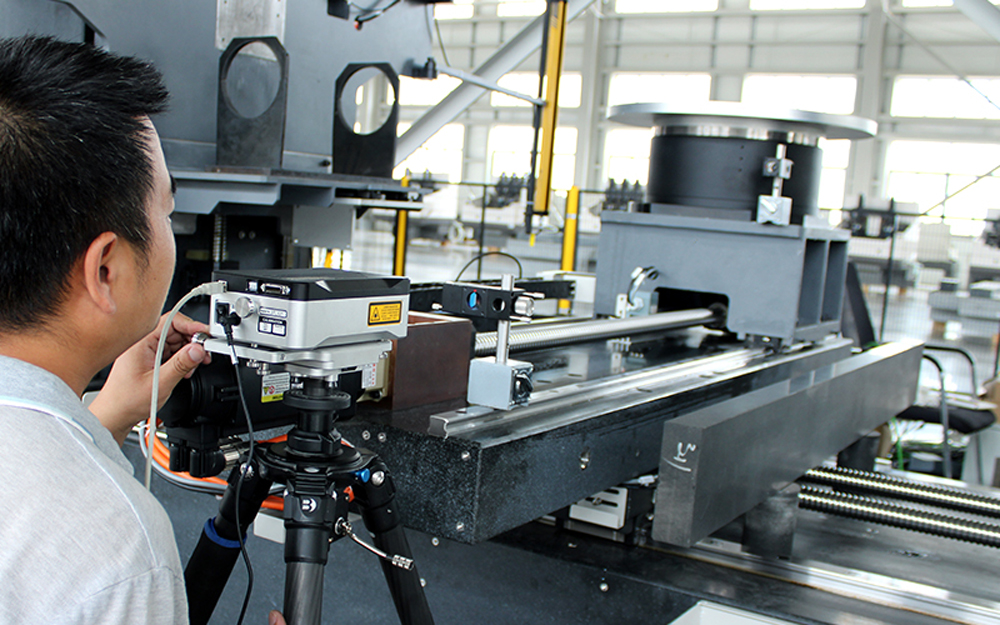
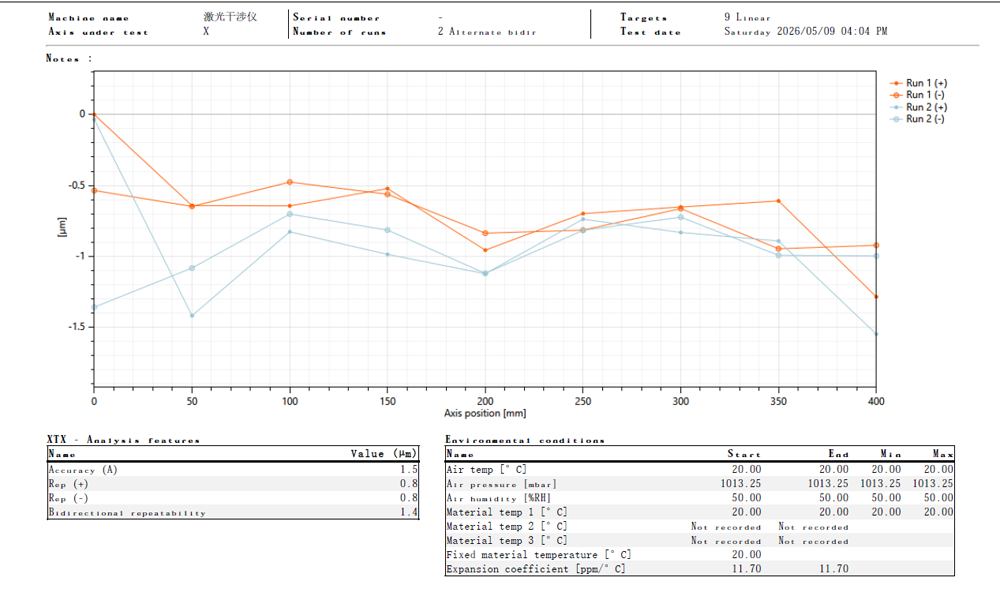
(2)Laser Interferometers: For large-scale granite machine beds and critical guide rail surfaces, we utilize laser interferometry. This technology uses light waves to measure distances and geometrical forms with ultra-high precision, ensuring that straightness and positioning accuracy meet the strictest tolerances over long axes.
(3)Photoelectric Autocollimators: When measuring angular deviations, straightness, and parallelism—especially on complex structural components—autocollimators provide unparalleled accuracy. They are crucial for verifying that mating surfaces will align flawlessly in the customer's final assembly.
(4)Master Squares and Granite Cylinders: To measure perpendicularity (squareness) between different axes (e.g., X, Y, and Z axes on a machine structure), we employ ultra-precise granite master squares and cylinders as absolute reference standards.
2. The Critical Role of the Metrology Environment
Even the most advanced inspection instruments are useless if the environment is unstable. At a microscopic level, temperature fluctuations cause thermal expansion, which can drastically alter measurement readings.
To counter this, our final inspections are conducted in a strictly climate-controlled metrology room. The temperature is maintained at a constant 20°C (± 0.5°C) with tightly regulated humidity. Components are allowed to "soak" in this environment to achieve thermal equilibrium before any final measurements are taken.
3. Traceability and Certification
We understand that for our B2B clients, documented proof is essential. Our inspection protocols strictly adhere to international metrology standards, such as DIN 876, ISO, and JIS.
Every precision granite component that passes through our inspection lab is accompanied by a comprehensive Calibration Certificate. This document provides detailed topological maps, measurement data, and proves traceability to national standards, giving our clients absolute confidence in the foundation of their machines.
Conclusion
True precision is built on trust, and trust is built on verification. By investing heavily in world-class inspection instruments and rigorous quality control processes, we ensure that every piece of granite leaving our workshop performs flawlessly in the most demanding high-tech applications.